The wash bay
Match usable length, width and height to the vehicle range and the machine’s operating envelope.
Planning focusMachine clearance, entrance and exit dimensions, and wash-water drainage.

A car wash building
with room for the equipment.
Bring the enclosure, wash equipment and service spaces into one layout. Review a single bay or a multi-bay site around your vehicles, machine choice and operating needs.
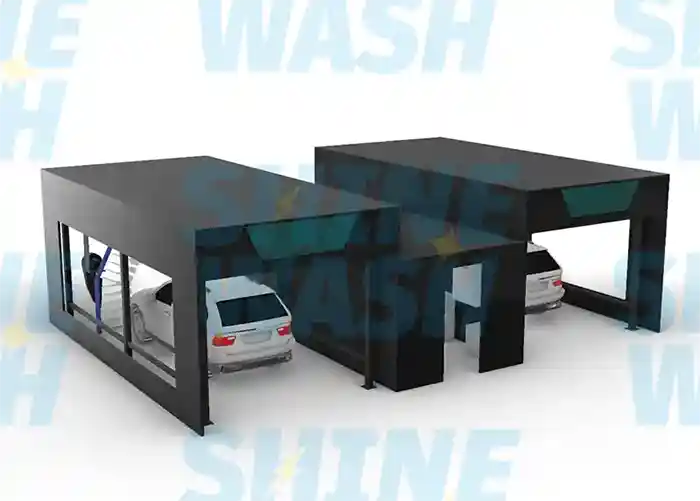
Original SHINEWASH building references and design concepts. Review the final arrangement against your own site.
A branded enclosure concept showing wash and service spaces together.
A SHINEWASH building, showing the exterior and equipment layout.
Review the enclosure arrangement alongside the selected machine.
An exterior example for planning appearance and access.
A layout example for planning more than one wash position.
A wider view of a site with its vehicle circulation and supporting spaces.
Plan the wash bay, equipment room and vehicle route together so the installation can be operated and maintained.
Match usable length, width and height to the vehicle range and the machine’s operating envelope.
Planning focusMachine clearance, entrance and exit dimensions, and wash-water drainage.
Organize the controls, treatment units and utilities with access for inspection and replacement.
Planning focusEquipment list, pipe and cable routes, ventilation and service doors.
Keep entry, exit, waiting positions and routine maintenance routes connected to the building layout.
Planning focusVehicle movements, turning space, pedestrian access and future bays.
Use these configuration topics to develop a defined building proposal.
| Structural material | Hot-dip galvanized steel with electrostatic spray coating |
|---|---|
| Frame thickness | 1.5–2.5 mm, customizable |
| Corrosion protection | Hot-dip galvanizing to ISO 1461 |
| Service life | 20+ years with proper maintenance |
| Dimensions | Customized length, width and height |
| Layout | Single-bay or multi-bay arrangements subject to design review |
| Assembly | Modular structure; confirm assembly and connection details |
| Exterior | Colors, wall panels, roof and entrance/exit arrangement |
| Equipment room | Controls, water systems and utilities according to the agreed equipment list |
| Access & services | Lockable panels, maintenance access, drainage and ventilation |
| Local project requirements | Confirm structural design conditions, foundations, approvals and responsibilities |
Answers about dimensions, equipment space and project responsibilities.
It combines an enclosure for the wash equipment with planned space for supporting systems. Depending on the project, these may include electrical controls, water treatment, chemical storage and service access. The layout is developed around the machine and the available site.
Single-bay and multi-bay layouts are both possible. Send your usable site dimensions, proposed machine types and vehicle routes so the team can review an arrangement. The reference images are not final construction drawings.
Length, width, height, exterior colors, entrance and exit arrangement, wall panels, roof details and equipment-room access can all change. The proposal lists the supplied materials.
Start with a list of the controls, treatment equipment, tanks, pumps and other systems to be housed. The room is then sized for equipment dimensions, door access, ventilation, drainage, maintenance space and electrical separation.
The structure can use hot-dip galvanized steel with a protective coating. Ask for the agreed material specification, coating details, maintenance requirements and suitability for your location. The final structural design must address the actual site conditions.
Ask which drawings, structural checks, foundations, drainage, electrical connections, permits and assembly services are included, and which must be arranged locally.
Send the existing layout, equipment list, photographs and the changes you want to make. Clearances, foundations, utility routes, access and future expansion decide whether the structure suits the site.
Share the installation country, measured site plan, vehicle dimensions, selected wash machines, bay count and equipment-room contents. Add branding references and local project requirements.
Coordinate the building with the water treatment and storage layout.
Explore water recycling